
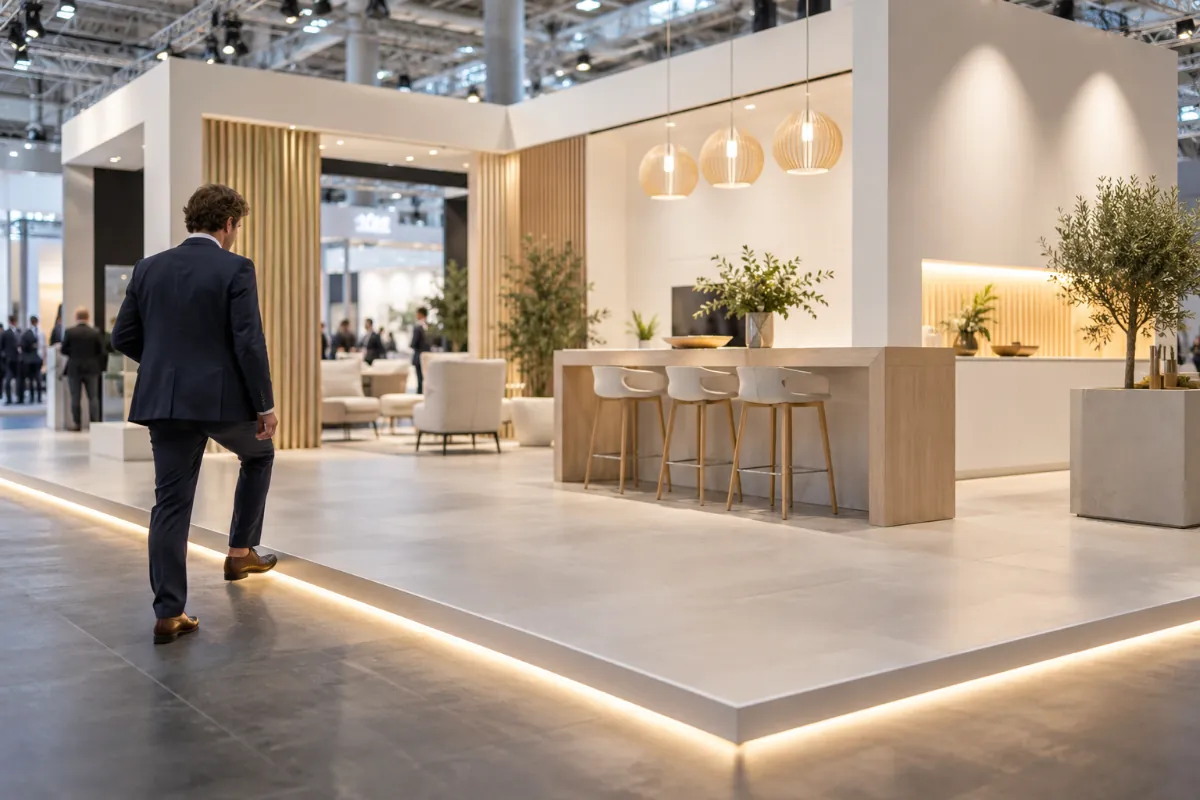
Walk through any large trade fair and the floor is the thing nobody mentions and everybody notices. A stand sitting directly on bare hall concrete reads as temporary. A stand sitting on a raised platform reads as a room you are invited into. That platform — the expo floor — is also where the cabling, the levelling and a surprising share of the build time quietly live.
What a raised exposition floor actually does
An exposition floor is a shallow platform, usually around three centimetres high, assembled from interlocking tiles rather than cut from sheet material on site. It does three unglamorous jobs at once.
It hides services. Power, data and lighting cables run inside the cavity between the tiles and the hall floor, so nothing is taped down in a visitor walkway.
It levels the ground. Exhibition halls are rarely flat; a tile system with adjustable feet absorbs the slope instead of transferring it to your walls and counters.
It draws a line. The raised edge marks where your space starts without needing a barrier, which is why stands with a platform feel larger than their square metres suggest.
Tiles beat sheets on build day
The practical argument for modular expo floors is time. A typical system uses 50 x 50 cm tiles that click together without tools, which means one person can lay a mid-size platform in an afternoon and take it apart just as quickly at the end of the show. Sheet materials have to be measured, cut, screwed down and then skipped.
Load capacity is the specification to check first. Figures in the region of 3,600 kg per square metre are quoted for systems designed to carry display vehicles and heavy machinery; if your stand holds nothing heavier than a coffee counter, you are paying for headroom you will not use, but it is cheaper to have it than to discover you do not.
Construction matters too. Tiles built on a recycled polycarbonate base with a scratch-resistant top layer survive repeated builds; cheaper boards tend to chip at the corners after two or three shows, which is exactly where visitors look.
Cable management and edge lighting
The cavity is the point. Good systems give you removable tiles and dedicated routes so a laptop in the far corner does not require a cable run across the floor. Many ranges also offer an LED strip along the platform edge, which does two things at once: it makes the step visible, and it gives the stand a defined outline in a hall full of competing light.
If you are specifying a floor, ask where the cable entry points are and how the edge trim is fixed. Those two details cause more on-site improvisation than anything else.
Finishes change the look more than the structure
Underneath, most raised floors are similar. What people actually see is the top layer: carpet for warmth, laminate or PVC for a hard-wearing surface, or a fully printed graphic when the floor is part of the campaign. Translucent and frosted tops exist for stands that want to light the floor from below.
This is the same decision homeowners face when they compare surfaces for a living room, and the logic carries over — the structure determines how long it lasts, the finish determines how it reads. If you are weighing comparable choices at home, our guide to laminate, vinyl and engineered wood covers the same trade-off.
Where Stand-On fits
One of the better-known modular systems comes from the Netherlands. ABC Display Industry, based in Almere, sells its raised platform under the Stand-On name, and the product pages for its exhibition flooring system lead with the specifications rather than the styling: tool-free click installation, integrated cable management, a choice of carpet, laminate or custom graphics, and a floor designed to be reused for a decade rather than skipped after one show. The same system is listed on the company’s Dutch site as an expo vloer for exhibition stands.
In March 2026 trade press reported the system at the top of an industry survey of exhibition flooring suppliers. Rankings of that kind are worth reading for what they measure rather than the headline, but the underlying proposition is easy to check: a floor that goes down without tools, carries real weight and comes back out intact is a floor that costs less over five shows than it does over one.
Five questions before you buy or rent
Ask what the tile size and total build height are, because they determine ramp length. Ask the load rating in kilograms per square metre. Ask whether the system can be rented for a single show and bought later. Ask what happens to damaged tiles — replaceable individually, or by the pack. And ask how it is transported, because a floor that ships flat and stacks on a single pallet is a different logistics problem from one that does not.
Get those five answers and the rest of the expo flooring decision is mostly taste.