
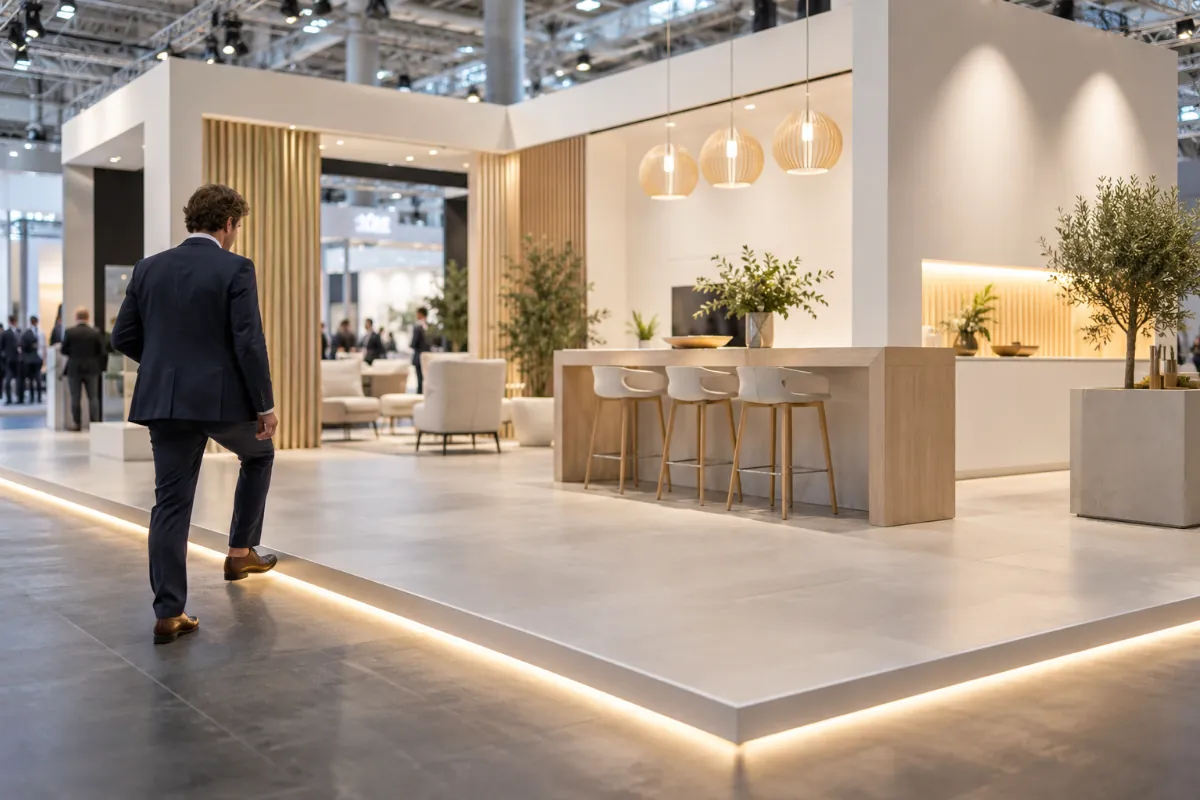
Walk through any large trade show and the floor is the thing nobody mentions and everybody notices. A stand sitting directly on bare hall concrete reads as temporary. A stand sitting on a raised platform reads as a room you are invited into. That platform, the expo floor, is also where the cabling, the levelling and a surprising share of the build time quietly live.
The image above is an AI-generated illustration, not a photograph of a specific product or installation.
What a raised floor does
Catalogues call it an exposition floor, a platform floor or simply a stand floor. Whatever the label, it is a shallow platform assembled from interlocking tiles rather than cut from sheet material on site, and it does three jobs at once.
It hides services. Power, data and lighting cables run inside the cavity between the tiles and the hall floor, so nothing is taped down in a visitor walkway.
It levels the ground. Exhibition halls are rarely flat, and a tile system with adjustable feet absorbs the slope instead of transferring it to your walls and counters.
It draws a line. The raised edge marks where your space starts without needing a barrier, which is why stands with a platform feel larger than their square metres suggest.
Height, and why accessibility bites early
Expect something in the region of 30–60 mm, depending on the system and how much cable depth you need. That figure decides more than it looks, because the thresholds are lower than most people assume and they come from two different places.
Organisers increasingly set an accessibility trigger as low as 20 mm; the exhibitor manuals for in-cosmetics and for NRF’s Big Show Europe both do. Venues separately set a fall-protection threshold much higher up: German trade-fair technical guidelines allow a single-level accessible platform up to 0.20 m before railings come into play. Those are two different rules, and the organiser’s is usually the one that bites first. In practice, assume any raised platform needs a ramp or a sloped edge.
Minimum ramp widths run from about 90 cm to two metres depending on height and venue. Accessible-ramp gradients are capped at around 6 per cent in German trade-fair guidelines and at 1:12 under US practice, and the ramp normally has to come out of your own square metres rather than the aisle. Read the exhibitor manual for the edition and the hall you are actually in.
Low platforms still need an edge people can see. A bevelled trim, a contrasting edge colour or an LED strip all work; an unmarked 40 mm step in a busy hall does not.
Tiles beat sheets on build day
The practical argument for modular expo floors is time. A common format is 50 × 50 cm tiles that click together without tools, so one person can lay a mid-size platform in a single shift and take it apart as quickly at the end of the show. Sheet materials have to be measured, cut, screwed down and then thrown away.
Load capacity is the specification to check next, and the spread across the market is wide. Light event platforms are rated for a few hundred kilograms per square metre, while systems built to carry display vehicles are quoted as high as 3,600 kg/m². Ask for the figure in kg/m², and ask separately about point load: a forklift wheel and a crowd of visitors are different problems.
Construction matters too. Better tiles use a rigid plastic base carrying a separate scratch-resistant top panel, so a scuffed surface can be swapped without replacing the structure underneath. Cheaper one-piece boards chip at the corners, and corners are where visitors look.
Cable management, and the thing that goes wrong
The cavity is the point. Good systems give you removable tiles and dedicated routes, so a laptop in the far corner does not require a cable run across the floor.
The mistake almost everyone makes once: laying the platform without mapping the hall’s own floor boxes first. Power and data come up through the concrete at fixed points, and if a tile is glued or clipped over one of them, the electrician’s first visit becomes a demolition job. Mark the boxes, reserve a removable tile over each, and note it on the build drawing.
Ask the supplier two more questions while you are at it — where the cable entry points are, and how the edge trim is fixed. Those two details cause most of the on-site improvisation.
Fire certificates and the exhibitor manual
Venues ask for paperwork, and floor coverings are classified separately from the rest of the stand. German trade-fair guidelines are the usual reference point in Europe: stand and decoration materials generally have to reach DIN 4102 B1 or EN 13501-1 class B/C-s2,d2, while floor coverings are specified in their own series and are commonly required to reach at least Euroclass Cfl-s1. The two are not interchangeable, and a B1 certificate for a stand material does not by itself clear a floor covering. Load-bearing parts of a platform can attract further requirements case by case. US shows cite their own flammability standards.
Ask for a current test certificate naming the exact product and the exact finish before you order. Established exhibition flooring suppliers keep them to hand; the ones who cannot produce a certificate will cost you a morning at the hall entrance.
The exhibitor manual is the other document to read in advance. It sets the ordering deadlines, says whether adhesives and drilling are allowed, and in some halls restricts who may install anything at all. Reading it early is cheaper than discovering it on site.
Finishes change the look more than the structure
Underneath, most raised floors are similar. What people see is the top layer: carpet for warmth, laminate or PVC for a hard-wearing surface, or a fully printed graphic when the floor is part of the campaign. Translucent and frosted tops exist for stands that want to light the floor from below.
The specifications behind those names are the same ones used on domestic flooring — AC ratings for laminate, wear-layer thickness for PVC — and our comparison of laminate, vinyl and engineered wood explains what those numbers mean.
Hire or buy
Expo flooring is one of the few stand elements where hiring genuinely competes with buying, and the rule is boring and reliable. One or two shows a year, hire. Four or more, or a stand design you intend to keep, buy. Most suppliers rent, lease and sell the same system, and several will ship a rented floor straight to the hall.
Budget planning is harder, because almost nobody publishes list prices for this. Ask every supplier for a price per square metre, quoted twice — once to hire for a single show, once to buy — with graphics, installation and transport itemised separately, since the three are often priced by different people. Two quotes on that basis are comparable; two quotes as lump sums are not.
When a raised floor is the wrong answer
An expo floor is not always the right call, and a supplier will rarely say so.
Very small stands lose usable space to the ramp. A step, however well marked, is a psychological barrier on a 3 × 3 m stand where you want people to drift in. Exhibits heavier than the platform’s rating have to sit on the hall floor regardless. And if your build window is a few hours shared with a hall full of other contractors, a floor is one more thing in the critical path. Printed carpet, or cable trunking hidden in the stand frame, solves part of the same problem for less.
What a mature system looks like
The modular raised-floor market is small and mostly European, and the systems worth shortlisting are the ones that publish a specification rather than a mood board. One of the better-known comes from the Netherlands: ABC Display Industry, based in Almere, sells its raised platform under the Stand-On name. Its exhibition flooring system pages lead with numbers rather than styling — tool-free click installation, integrated cable management, a choice of carpet, laminate or custom graphics, and a floor designed to be reused for a decade rather than thrown away after one show. The Dutch-market version is sold as a raised exhibition floor, or expo vloer, with rental and lease options alongside outright purchase.
The claim worth checking is the circular one, and here there is a public record rather than a marketing line. The Stand-On Floor holds a Cradle to Cradle Certified listing at Bronze level for circularity, certificate 12317, valid to May 2029, which describes the system as ABS base tiles with printed polycarbonate cover tiles and aluminium edge profiles. The carpet end of the same market has its own certified options — BFS Europe’s Expo Fit and Revexpo range carries a Bronze listing too — so it is a reasonable thing to ask any supplier for, and a useful document to have when a client asks what happens to the stand afterwards.
Five questions before you order
- What is the tile size, and what is the total build height including the finish?
- What is the load rating in kg/m², and what is the point-load rating?
- Can the system be hired for one show and bought later, and does the price include installation?
- Are damaged tiles replaceable individually, or by the pack?
- Is there a current fire certificate for this exact product and finish?
Get those five answers in writing and the specification is done. What is left is the finish, which is the only part anyone will comment on.